
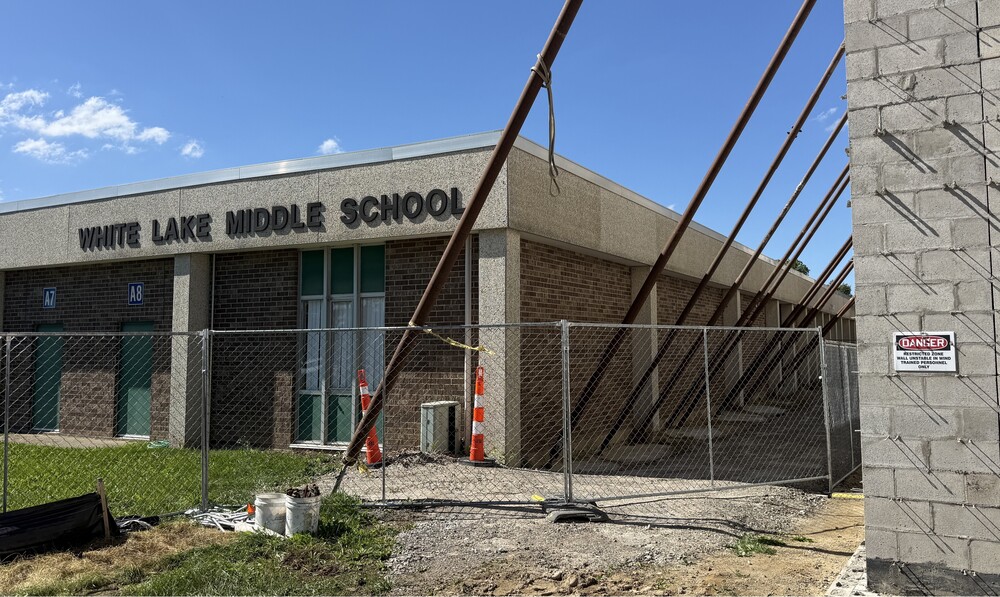
The transformation of White Lake Middle School is well underway as Huron Valley Schools continues a major renovation and addition project designed to create updated, modern learning spaces for generations of students.
The project includes extensive interior renovations, a significant addition and improvements to the building’s exterior and surrounding site.
The first phase of interior renovations was completed over the summer on the south side of the building. The work included improvements to the gym, classrooms and the school’s art and STEM areas.
Tyler Maxwell, project manager with Clark Construction Company, said the newly renovated STEM space offers a glimpse of the transformation taking place throughout the building.
Walls were removed and the former STEM and art spaces were reconfigured to create a larger, more functional learning environment.
The renovated space also includes a new office and storage room, new flooring and updated finishes. Underground plumbing was replaced, while the walls, ceilings and other interior elements received significant upgrades.
“It really did grow a ton,” Maxwell said. “We reconfigured it a little bit, and I’m pretty proud of how it turned out.”
Work is also progressing on the school’s new addition. Significant exterior site work has already been completed, with construction expected to continue through summer 2027. The goal is to have students begin using the new addition in August 2027.
Once the addition is complete, HVS will be able to accelerate renovations in the existing portion of the building. Additional renovation work is expected to begin in June 2027, allowing construction crews to tackle larger sections of the school and more complex projects while maintaining a safe and functional learning environment for students and staff.
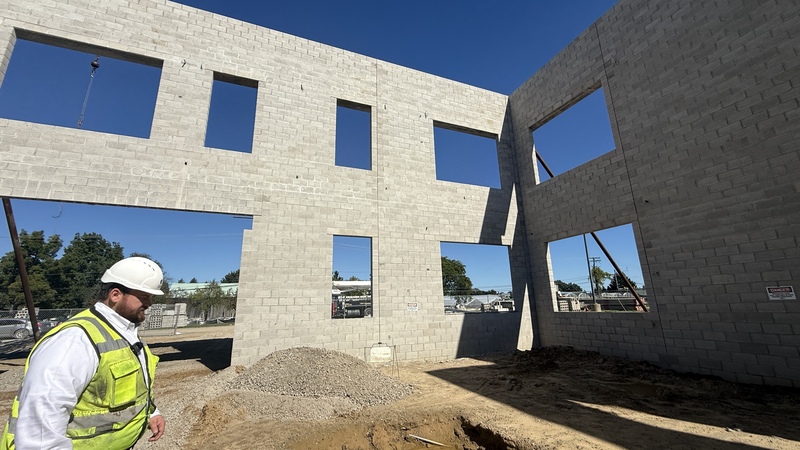
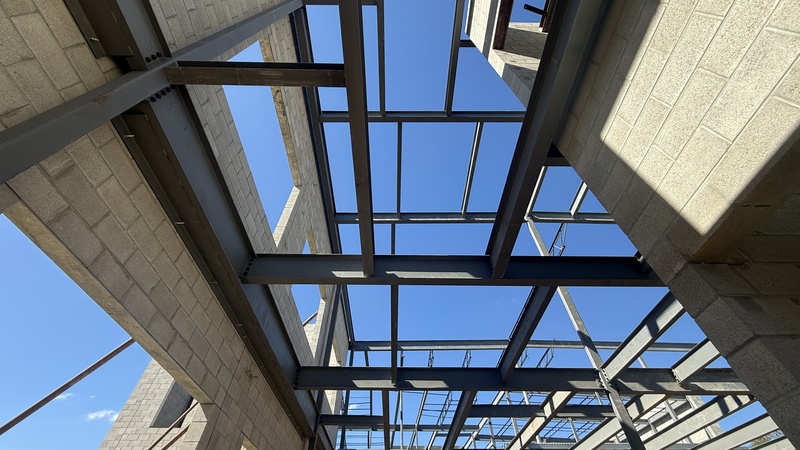
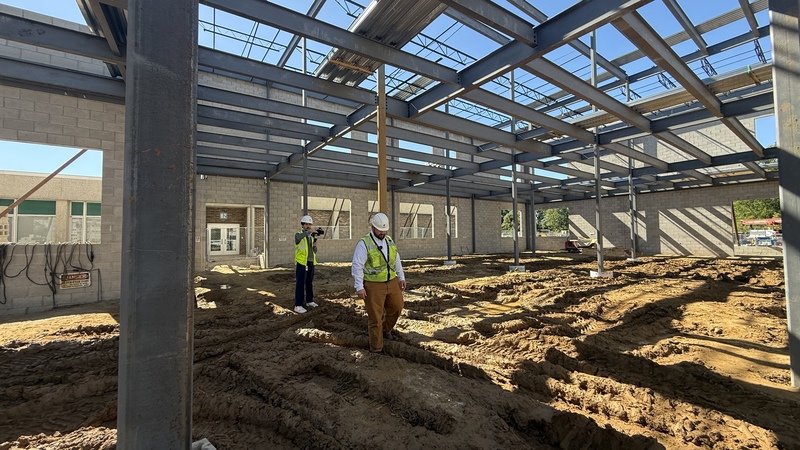
Because White Lake Middle School remains occupied during construction, some existing student infrastructure, including lockers, must remain in place until the addition is completed. The new addition will provide the flexibility needed to move students and school operations into renovated areas as construction continues.
“The uniqueness of this phase of the project is that the building is occupied,” Maxwell said. “Once we get this new addition done, that’s going to really help us out a lot so we can take on a little bit bigger chunks of the building and some of the more complex work.”
The addition will connect directly to the existing building through a renovated corridor and breezeway. Plans also include new metal paneling, a courtyard area, stairwells, classrooms and resource rooms.
Maxwell said the new addition will provide important connections between the existing school and the renovated spaces.
“It’ll tie back in to the existing building,” he explained. “We’ll have a little courtyard here in between, a stairwell, corridors and classrooms and resource rooms.”
The project is part of Huron Valley Schools' ongoing investment in its facilities and learning environments.
As construction continues, the finished project will provide White Lake Middle School students and staff with updated spaces designed to support learning, collaboration and the needs of the school community for years to come.
“I’m extremely proud to be a part of this project where we’re updating these spaces and there’s going to be generations of kids coming here,” Maxwell said. “It’s really special to think about.”